





Address
8249 E Posada Avenue, Mesa, AZ
Price
$ 550,000
Property Attributes
- MLS#6989685
- TypeSingle Family
- Listing Status Active
- CountyMARICOPA
- CityMesa
- AreaBoulder Creek
- NeighborhoodBOULDER CREEK UNIT 4
- Zip85212
- StyleResidential
- Year Built1999
- Taxes$ 1870
- Price$ 550,000
- Bedrooms4
- Full Bathrooms2
- Half Bathrooms1
- Sqr Footage3258
- Lot Size0.15 Acres
Data Source:
Arizona Regional MLS (ARMLSN)
Property Description
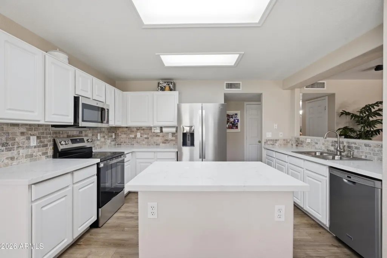
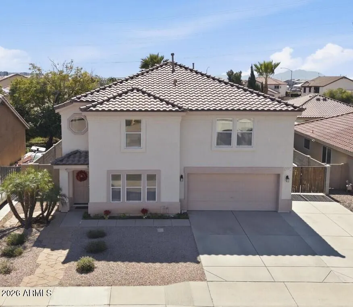
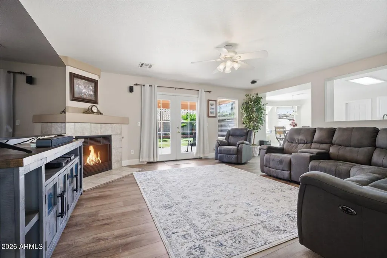
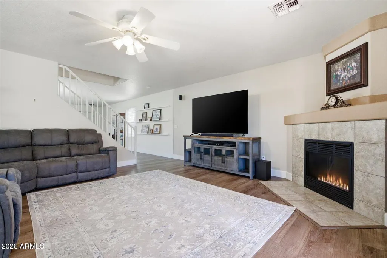
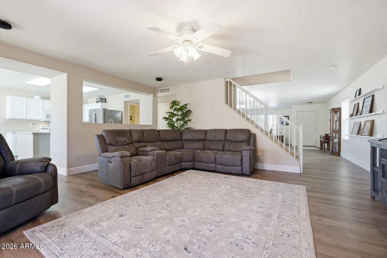
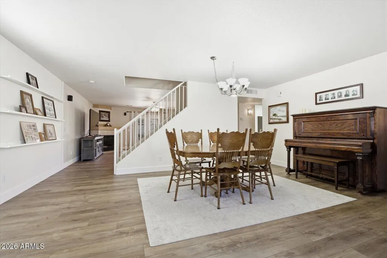
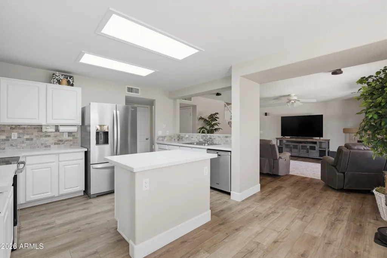
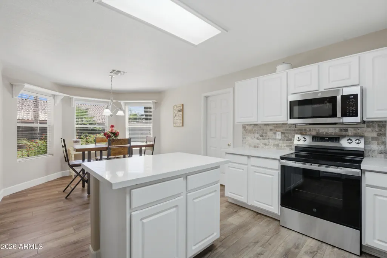
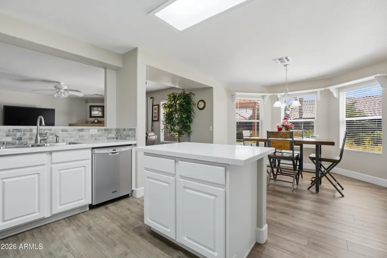
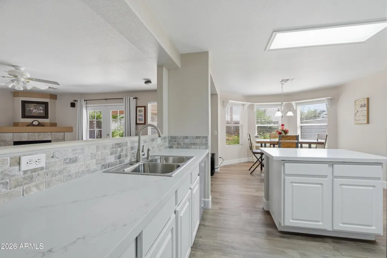
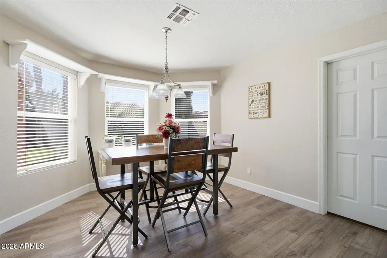
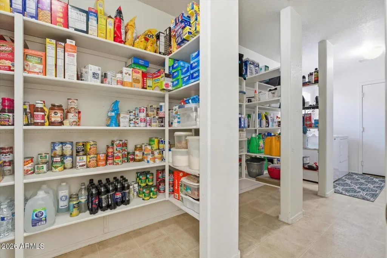
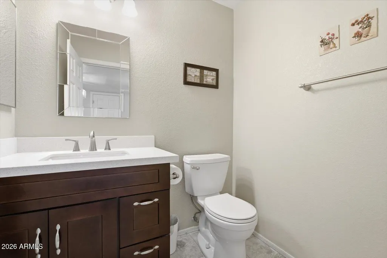
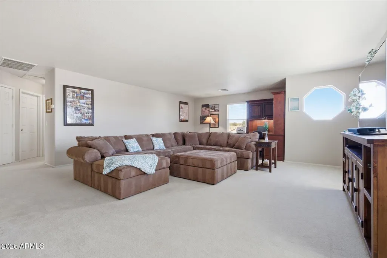
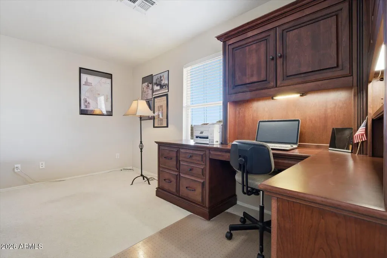
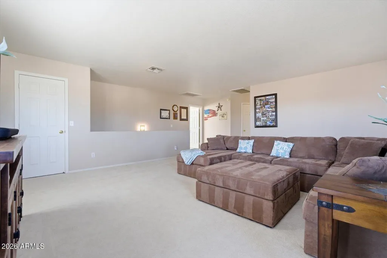
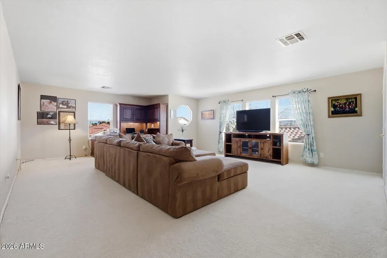
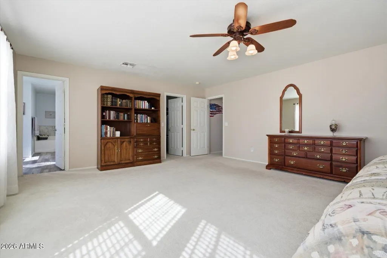
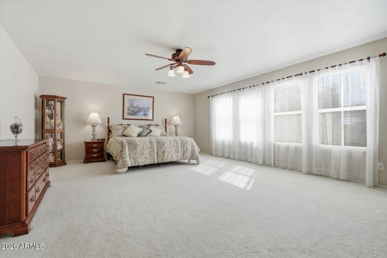
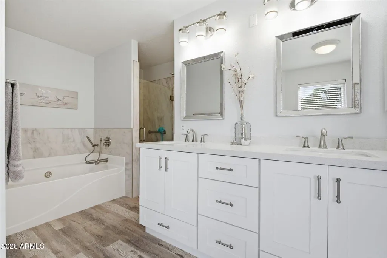
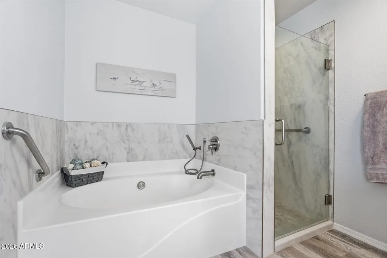
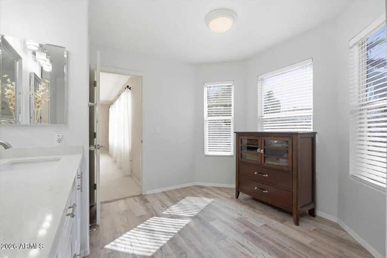
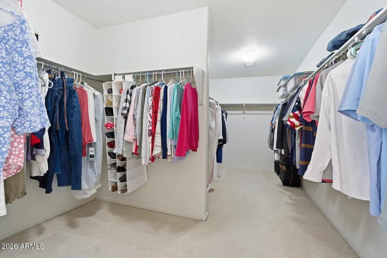
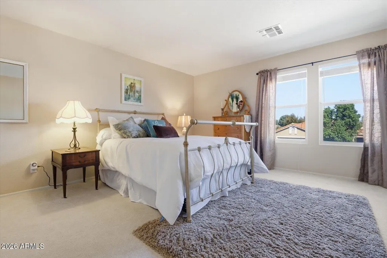
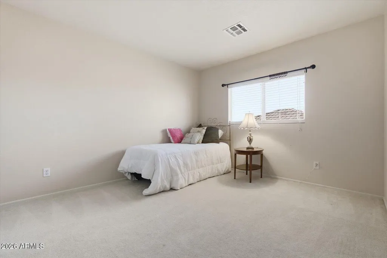
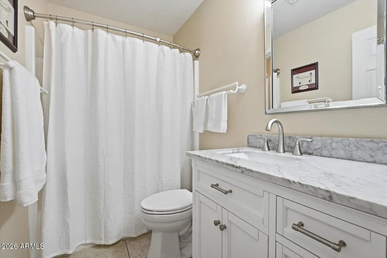
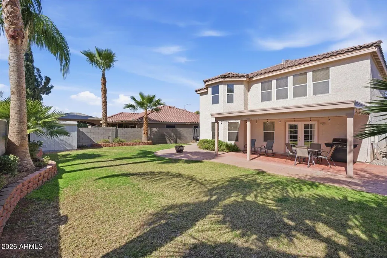
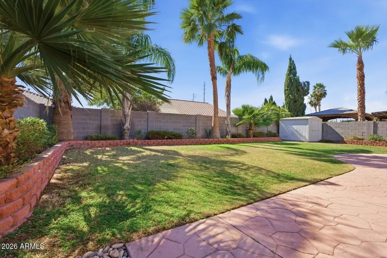
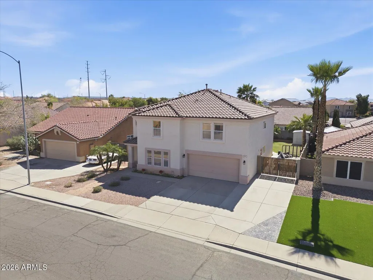
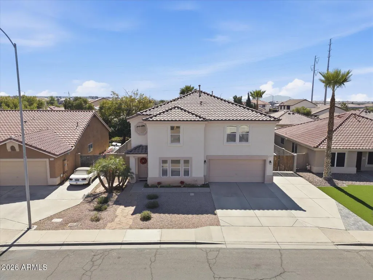
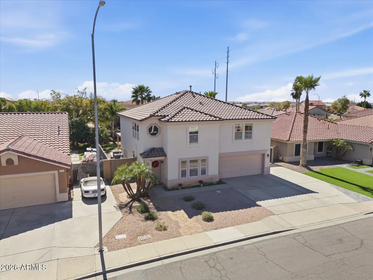
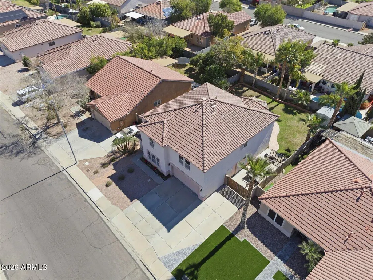
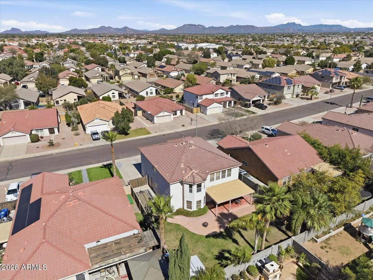
Welcome to your new home! This residence has been thoughtfully designed with separate family and living rooms, a spacious kitchen, and an ENORMOUS walk-in pantry with storage room! Installed in May 2026, the kitchen has BRAND NEW quartz countertops, backsplash, along with new microwave and oven, which includes both convection and air frying! The downstairs flooring was replaced in 2025 with luxury vinyl plank, and be sure to take a look at the child's play room/storage room under the stairs! Upstairs there are 4 oversized bedrooms, multiple linen closets, plus large loft perfect for movies/game room or workout space, you decide! All bedrooms have walk in closets and all bathrooms have been remodeled! Both A/C units were replaced in 2022 with larger upgraded units, and the roof was replaced in 2014! In 2022, a new garage door opener was installed, along with upgraded door springs and rollers. The garage has an electrical subpanel with 220 V capability, also added were 15 and 20 amp outlets, additional shop lighting, and let's not forget with the full sized RV gate! Boulder Creek elementary school is located within the community, and you'll be conveniently located just minutes from both the 202 & 60 freeways to make it easier to get where you need to go!
| Elementary School | Middle School | High School |
|---|---|---|
| Boulder Creek Elementary | Desert Ridge Jr. High | Desert Ridge High |
| Price History | |
|---|---|
| 2/28/2026 | Listed $579,000 |
| 3/21/2026 | 3$564,900 |
| 4/17/2026 | 2$554,900 |
| 6/1/2026 | 1$549,900 |
| 6/19/2026 | 2$544,000 |
General Features
| Sewer | Public Sewer |
|---|---|
| Heating | Natural Gas |
| Cooling | Ceiling Fan(s),Programmable Thmstat |
| Utilities | Natural Gas Connected,SRP |
| Possession | By Agreement |
| Roof | Tile,Rolled/Hot Mop |
| HOA Fee | 132.0 |
| Garage Spaces | 2.0 |
| Association Fee Includes | Maintenance Grounds |
| Construction Materials | Stucco,Wood Frame,Painted |
| Year Built | 1999 |
| Township | 1S |
| Property Subtype | Single Family Residence |
| Tax Year | 2025 |
| Ownership | Fee Simple |
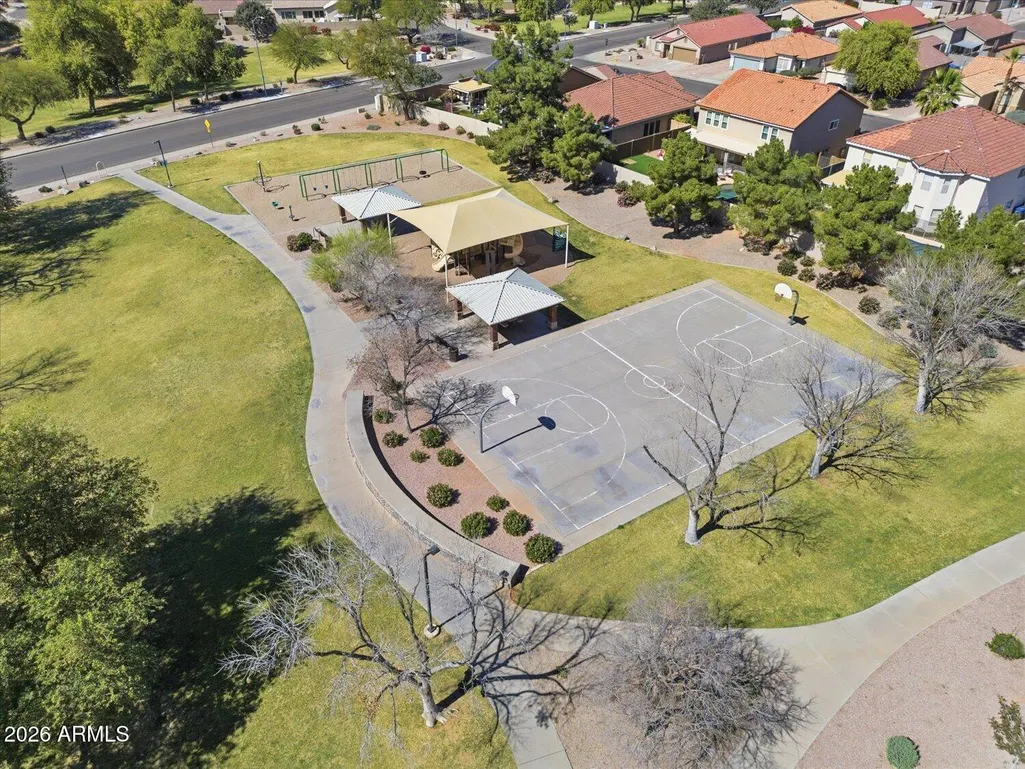
| Community Features | Playground,Biking/Walking Path |
| Accessibility | Bath Grab Bars |
| Assoc Fee Paid Per | Quarterly |
| County | Maricopa |
| New Construction | No |
| Property Type | Residential |
| HOA | Yes |
| Attached Garage | No |
| Subdivision Name | BOULDER CREEK UNIT 4 |
| Special Listing Conditions | N/A |
| Status | Active |
| Directions | S on Bridlewood from Guadalupe,E on Obispo Ave,S on Hillridge,E on Posada Ave to property. |
| High School | Desert Ridge High |
| City | Mesa |
| Disclosures | Seller Discl Avail |
| Association Name | Boulder Creek HOA |
| High School District | Gilbert Unified District |
| Open Parking Spaces | 2.0 |
| Lot Size Units | Square Feet |
| Lot Size Square Feet | 6686.0 |
| Carport Spaces | 0.0 |
| Carport Y/N | No |
| Spa Features | None |
| Elementary School | Boulder Creek Elementary |
| Property Attached Y/N | No |
| Land Lease Y/N | No |
| Tax Annual Amount | 1870.0 |
| Home Warranty Y/N | No |
| Middle/Junior High School | Desert Ridge Jr. High |
| Lease Renewal Y/N | No |
| Lease Considered Y/N | No |
| Rent Control Y/N | No |
| Virtual Tour | https://iframe.videodelivery.net/a83b74dbb27190350433907bfc6f80c7 |
| Builder Name | KB Home |
| Standard Status | Active |
| Occupancy Type | Owner |
| Elementary School District | Gilbert Unified District |
| Tax Lot | 54 |
| MobileHomeRemainsYN | No |
| New Financing: Conventional | True |
| Senior Community | No |
| New Financing: FHA | True |
| Ttl Monthly Fee Equiv | 44.0 |
| New Financing Cash | True |
| New Financing: VA | True |
Interior Features
| Interior Amenities | Walk-in Pantry,Quartz Countertops,High Speed Internet,Upstairs,Eat-in Kitchen,Kitchen Island,Separate Shwr & Tub |
|---|---|
| Flooring | Carpet,Linoleum,Vinyl,Tile |
| Fireplace Features | Family Room,Gas |
| Total Stories | 2 |
| Air Conditioning Y/N | Yes |
| Heating Y/N | Yes |
| Window Features | Dual Pane |
| Fireplace Y/N | Yes |
| Laundry Features | Inside,Gas Dryer Hookup |
| Total Bedrooms | 4 |
| LivingAreaSource | Assessor |
| Total Baths | 3 |
| Bedrooms Possible | 5 |
| Other_sp_Rooms_co_Family_sp_Room | True |
| Other_sp_Rooms_co_Loft | True |
| Built-in Microwave | True |
| Kitchen Island | True |
| Walk-in Pantry | True |
Exterior Features
| Fencing | Back Yard,Block |
|---|---|
| Parking Features | Attached Garage,RV Gated,Garage Door Opener |
| Lot Features | North/South Exposure,Gravel/Stone Front,Gravel/Stone Back,Grass Back,Auto Timer H2O Front,Auto Timer H2O Back |
| Water Source | Public |
| Lot Size Area | 6686.0 |
| Spa | No |
| Lot Size Acres | 0.15 |
| Lot Size Source | Assessor |
| Waterfront Y/N | No |
| Covered Spaces | 2.0 |
| Crops Included Y/N | No |
| Horse Y/N | No |
| Irrigation Water Rights Y/N | No |
Amenities
- Foreclosure
- Views
- Short Sale
- New Construction
- Adult 55+
- Lease To Own
- No HOA Fees
- Furnished
- Primary On Main
- Air Conditioning
- Seller Finance
- Green
- Fixer Upper
- Horse
- Golf
- Fireplace
- Deck
- Garage
- Basement
- Pool
Property vs Single Family Average in 85212
Price
Taxes
Year Built
 © 2026 Arizona Regional Multiple Listing Service, Inc. All rights reserved. All information should be verified by the recipient and none is guaranteed as accurate by ARMLS. Information deemed to be reliable but not guaranteed. Listing broker has attempted to offer accurate data, but buyers are advised to confirm all items. Only IDX residential listings are displayed on this site. The information being provided is for consumers' personal, non-commercial use and may not be used for any purpose
