




Address
12036 N 41st Drive, Phoenix, AZ
Price
$ 349,742
Property Attributes
- MLS#7079124
- TypeSingle Family
- Listing Status Active
- CountyMARICOPA
- CityPhoenix
- NeighborhoodFAIRWOOD UNIT 5
- Zip85029
- StyleRanch
- Year Built1976
- Taxes$ 902
- Price$ 349,742
- Bedrooms3
- Full Bathrooms2
- Half Bathrooms0
- Sqr Footage1120
- Lot Size0.18 Acres
Data Source:
Arizona Regional MLS (ARMLSN)
Property Description
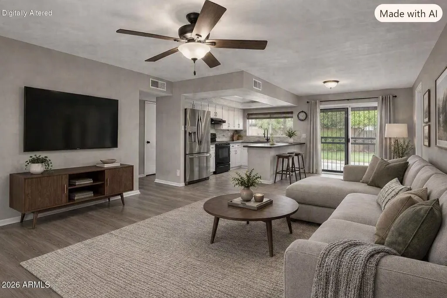
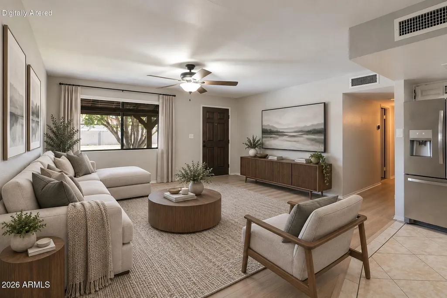
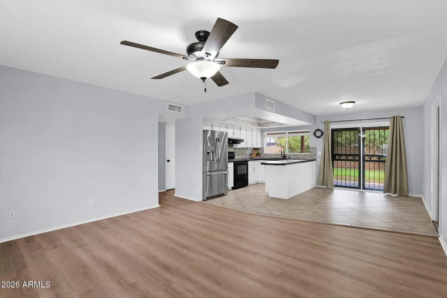
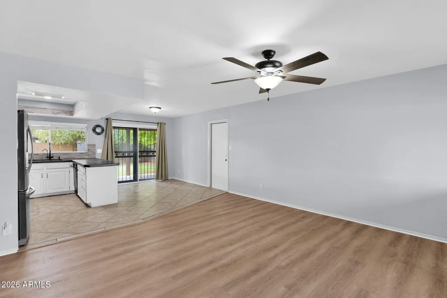
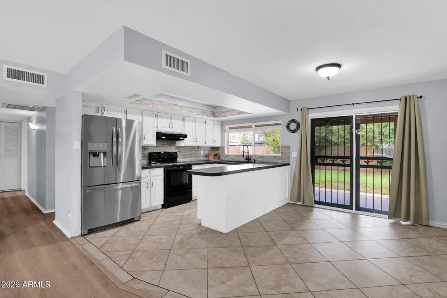
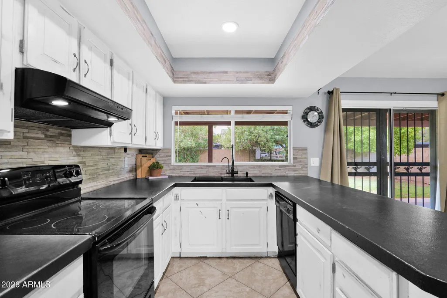
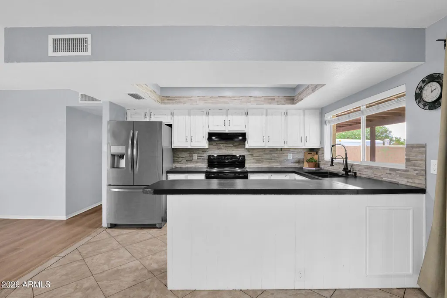
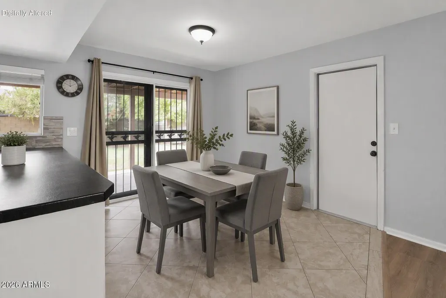
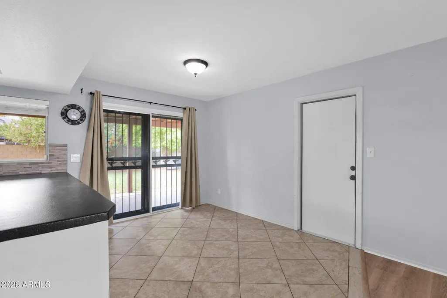
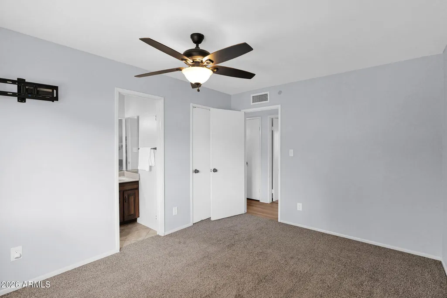
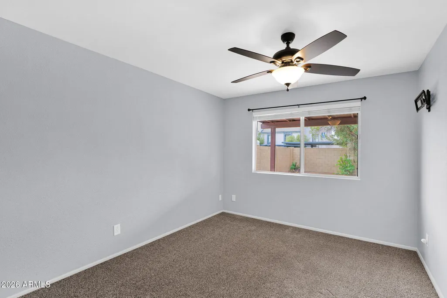
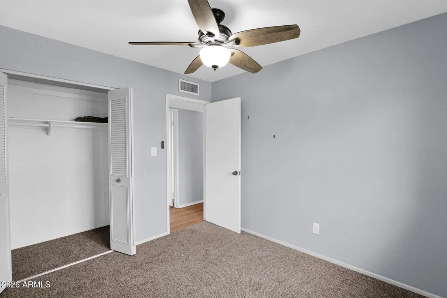
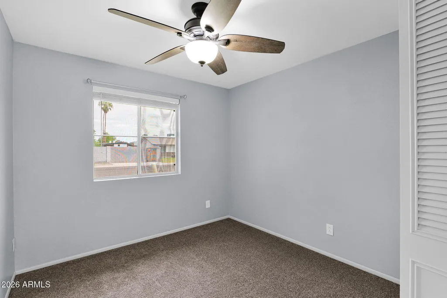
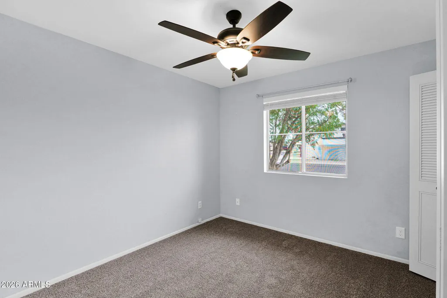
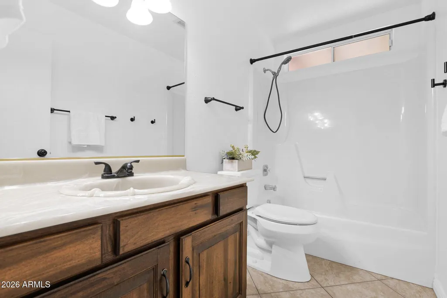
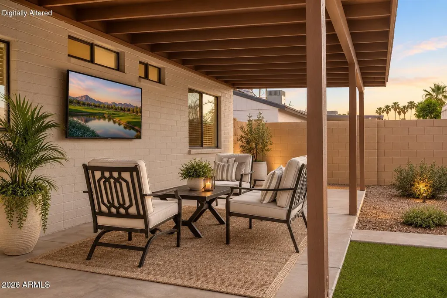
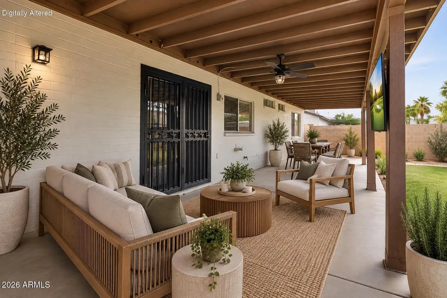
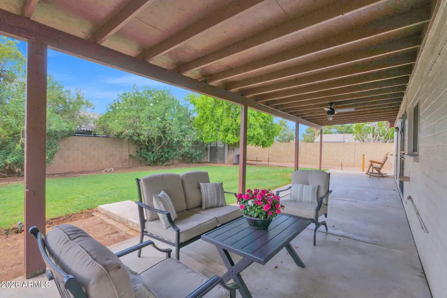
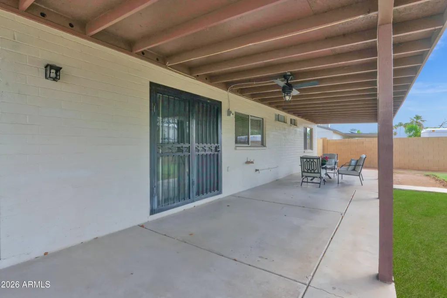
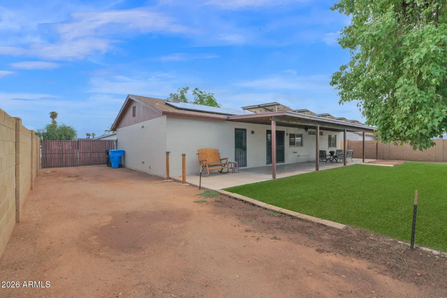
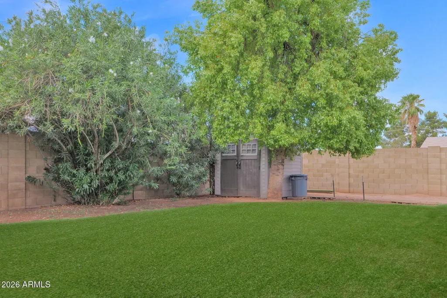
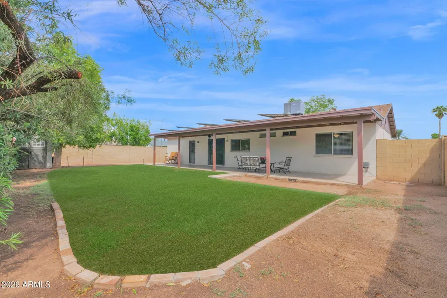
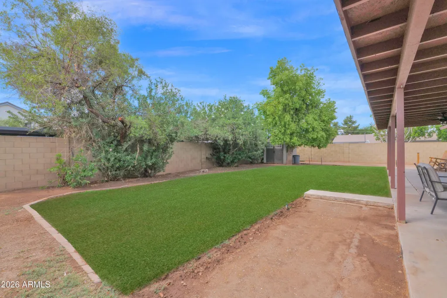
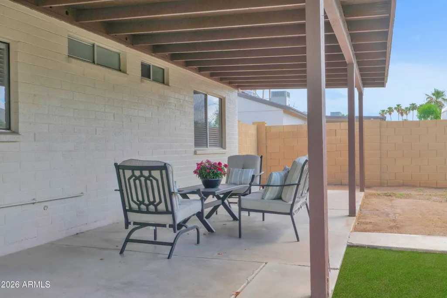
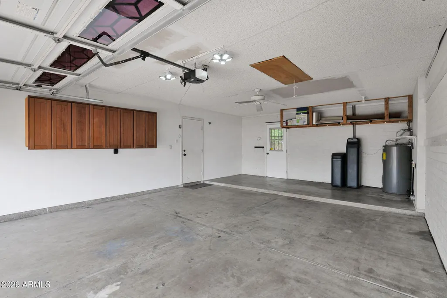
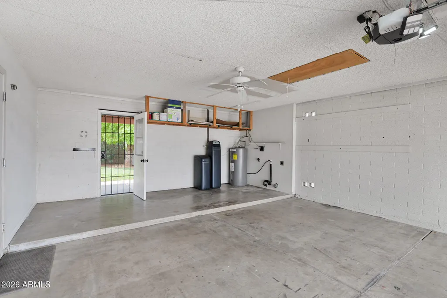
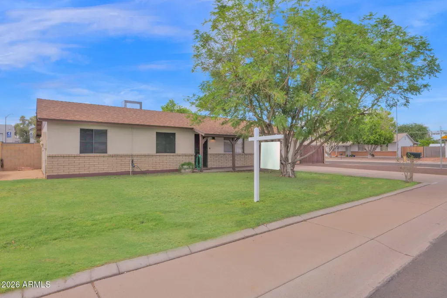
Buyer got cold feet! Back on the market! Nestled on a corner lot with mature trees and plenty of room for your toys or even a pool, this refreshed jewel box is in a great neighborhood with no adjacent neighbor to the north! With a new AC unit in 2024, new neutral flooring in the family room, bedrooms, and hallway in Sept. 2026, a new RO installed in 2025, a soft water system, and a new roof in 2016, this property is spic and span and ready for you! This home features an open-concept floor plan with upgraded ceiling fans and new screens on the doors and windows, allowing for abundant cross-ventilation! The kitchen has an upgraded sink, faucet, and beautiful backsplash, and the prior owner updated the primary suite bathroom. The tile flooring in the kitchen and bathrooms was professionally cleaned in Sept. '26, complementing the new flooring throughout the rest of the home. Large closets, newer window coverings, and sunscreens adorn this great property. Fresh exterior paint was completed in 2023, with a trim work refresh in 2026. The grassy front yard is complemented by a large shade tree, and the grassy backyard has mature trees that provide afternoon shade for endless entertaining! The backyard is a blank canvas with plenty of room to create your own outdoor space; plus, it has a 60-foot extended patio that runs the length of the house, a great shed tucked in the corner of the backyard, and block fencing! An RV gate on the north side provides ample space to store toys, equipment, or other belongings. The oversized two-car garage offers valuable additional space and garage cabinets! The solar system is another great feature, as it has given the seller consistently low or no electric bills! This home offers a wonderful combination of comfort, functionality, and flexibility, all without an HOA. It is conveniently located near schools and freeways, making everyday commuting and access to amenities easy!
| Elementary School | Middle School | High School |
|---|---|---|
| Tumbleweed Elementary School | Cholla Middle School | Moon Valley High School |
| Price History | |
|---|---|
| 9/18/2026 | Listed $349,742 |
General Features
| Sewer | Public Sewer,Sewer in & Cnctd |
|---|---|
| Heating | Electric |
| Cooling | Central Air,Ceiling Fan(s),Programmable Thmstat |
| Possession | By Agreement |
| Roof | Composition |
| Garage Spaces | 2.0 |
| Association Fee Includes | No Fees |
| Architectural Style | Ranch |
| Construction Materials | Painted,Brick |
| Year Built | 1976 |
| Township | 3N |
| Property Subtype | Single Family Residence |
| Tax Year | 2025 |
| Ownership | Fee Simple |
| County | Maricopa |
| New Construction | No |
| Property Type | Residential |
| HOA | No |
| Attached Garage | No |
| Energy Efficient | Solar Panels |
| Subdivision Name | FAIRWOOD UNIT 5 |
| Possible Use | None |
| Other Structures | Shed(s) |
| Special Listing Conditions | N/A |
| Status | Active |
| Directions | East on Cactus,South on 41st Avenue,West on Desert Hills Drive to the property on the southwest corner of 41st Drive and Desert Hills Drive |
| High School | Moon Valley High School |
| City | Phoenix |
| Disclosures | Agency Discl Req,Seller Discl Avail |
| High School District | Glendale Union High School District |
| Open Parking Spaces | 2.0 |
| Lot Size Units | Square Feet |
| Lot Size Square Feet | 7717.0 |
| Carport Spaces | 0.0 |
| Carport Y/N | No |
| Spa Features | None |
| Elementary School | Tumbleweed Elementary School |
| Property Attached Y/N | No |
| Land Lease Y/N | No |
| Tax Annual Amount | 902.0 |
| Home Warranty Y/N | No |
| Current Financing | Conventional |
| Middle/Junior High School | Cholla Middle School |
| Lease Renewal Y/N | No |
| Lease Considered Y/N | No |
| Rent Control Y/N | No |
| Builder Name | Unknown |
| Standard Status | Active |
| Occupancy Type | Vacant |
| Elementary School District | Washington Elementary School District |
| Tax Lot | 225 |
| MobileHomeRemainsYN | No |
| New Financing: Conventional | True |
| Senior Community | No |
| New Financing: FHA | True |
| Ttl Monthly Fee Equiv | 0.0 |
| New Financing Cash | True |
| New Financing: VA | True |
Interior Features
| Interior Amenities | Non-laminate Counter,High Speed Internet,Eat-in Kitchen,No Interior Steps,Kitchen Island,3/4 Bath Master Bdrm |
|---|---|
| Flooring | Carpet,Vinyl,Tile |
| Total Stories | 1 |
| Air Conditioning Y/N | Yes |
| Heating Y/N | Yes |
| Window Features | Screens |
| Fireplace Y/N | No |
| Laundry Features | In Garage,Wshr/Dry HookUp Only |
| Total Bedrooms | 3 |
| LivingAreaSource | Assessor |
| Total Baths | 2 |
| Bedrooms Possible | 3 |
| Kitchen Island | True |
| Non-laminate Counter | True |
| Reverse Osmosis | True |
Exterior Features
| Exterior Amenities | Storage |
|---|---|
| Fencing | Block |
| Parking Features | Attached Garage,RV Gated,Garage Door Opener,Extended Length Garage,Attch'd Gar Cabinets |
| Lot Features | Sprinklers In Rear,Sprinklers In Front,Grass Front,Grass Back,Auto Timer H2O Front,Auto Timer H2O Back |
| Water Source | Public |
| Lot Size Area | 7717.0 |
| Spa | No |
| Lot Size Acres | 0.18 |
| Lot Size Source | Assessor |
| Waterfront Y/N | No |
| Covered Spaces | 2.0 |
| Crops Included Y/N | No |
| Road Responsibility | City Maintained Road |
| Horse Y/N | No |
| Irrigation Water Rights Y/N | No |
Amenities
- Foreclosure
- Views
- Short Sale
- New Construction
- Adult 55+
- Lease To Own
- No HOA Fees
- Furnished
- Primary On Main
- Air Conditioning
- Seller Finance
- Green
- Fixer Upper
- Horse
- Golf
- Fireplace
- Deck
- Garage
- Basement
- Pool
Property vs Single Family Average in 85029
Price
Taxes
Year Built
Visits
 © 2026 Arizona Regional Multiple Listing Service, Inc. All rights reserved. All information should be verified by the recipient and none is guaranteed as accurate by ARMLS. Information deemed to be reliable but not guaranteed. Listing broker has attempted to offer accurate data, but buyers are advised to confirm all items. Only IDX residential listings are displayed on this site. The information being provided is for consumers' personal, non-commercial use and may not be used for any purpose
