
















Address
21618 N 147th Drive, Sun City West, AZ
Price
$ 395,000
Property Attributes
- MLS#7081240
- TypeSingle Family
- Listing Status Active
- CountyMARICOPA
- CitySun City West
- AreaVentura Original Gold Key
- NeighborhoodSUN CITY WEST 44 LOT 1-340 TR A-E
- Zip85375
- StyleResidential
- Year Built1992
- Taxes$ 1698
- Price$ 395,000
- Bedrooms2
- Full Bathrooms2
- Half Bathrooms0
- Sqr Footage1733
- Lot Size0.34 Acres
Data Source:
Arizona Regional MLS (ARMLSN)
Property Description
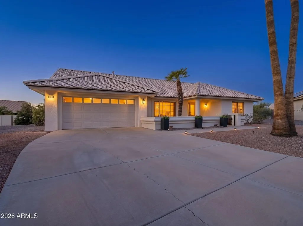
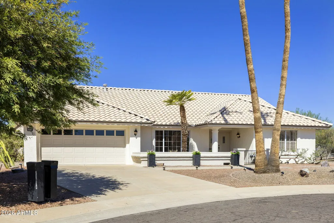
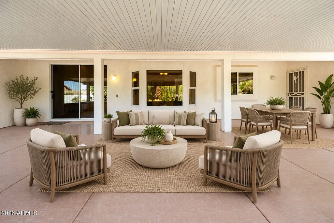
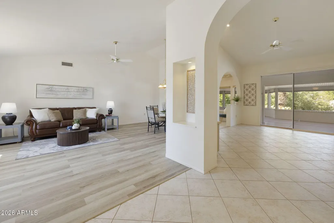
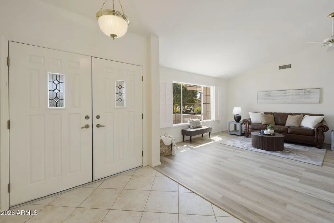
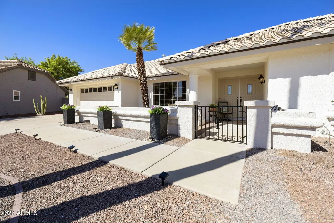
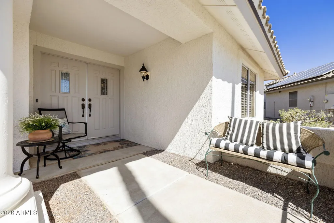
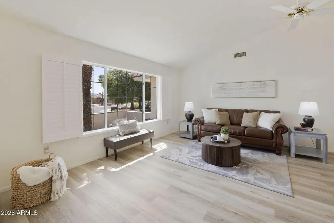
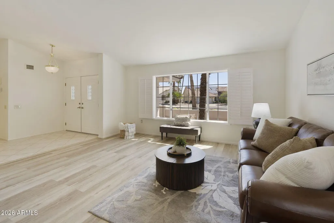
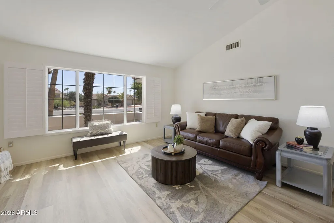
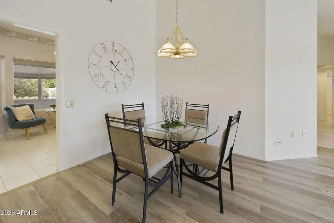
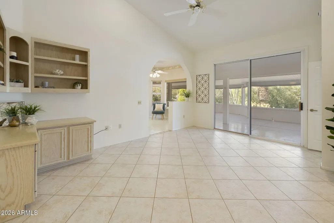
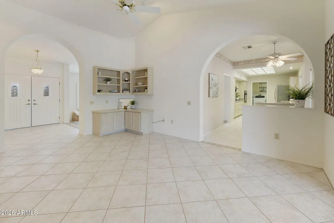
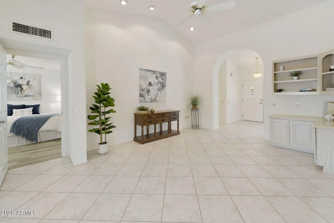
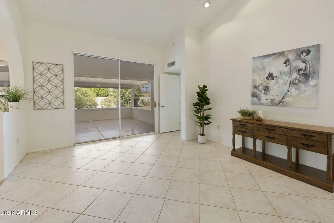
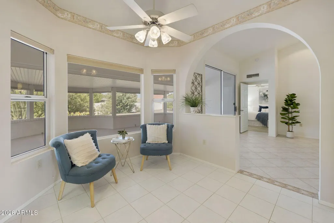
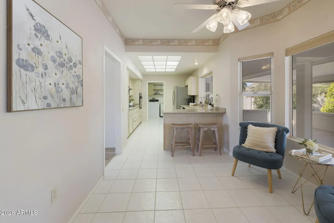
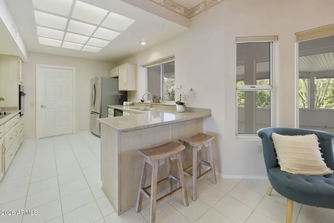
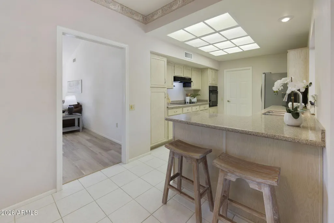
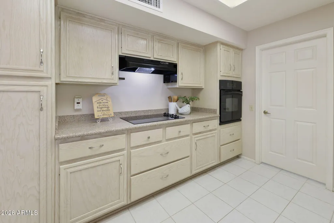
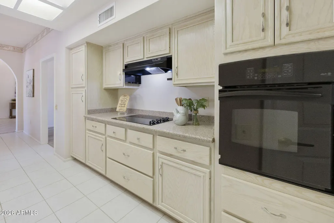
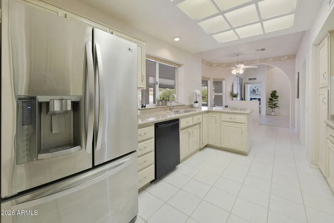
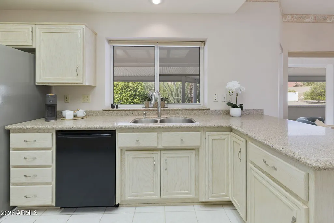
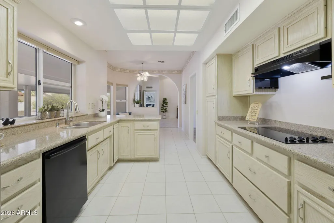
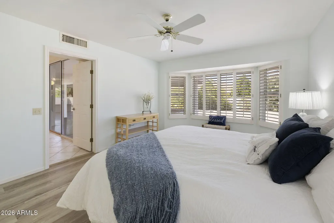
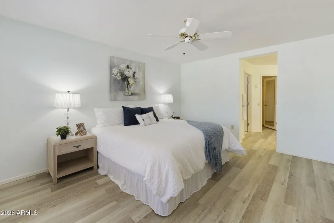
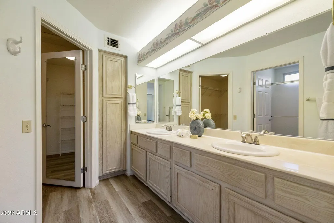
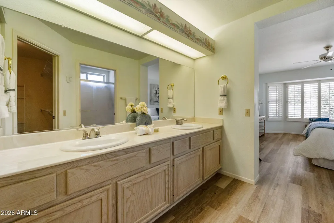
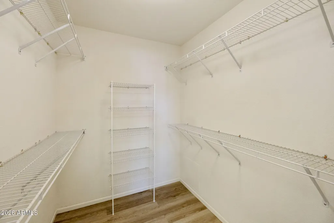
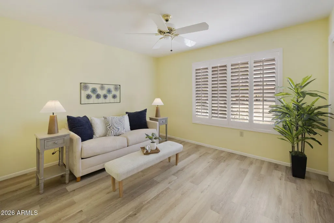
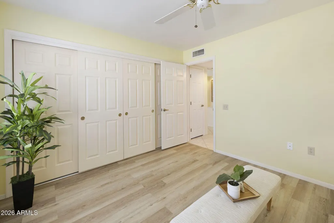
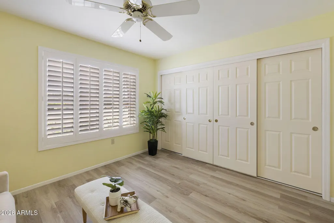
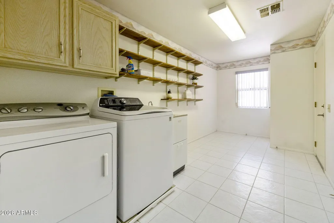
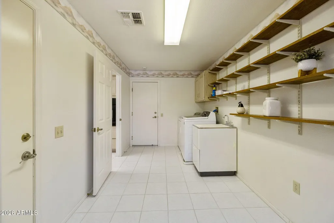
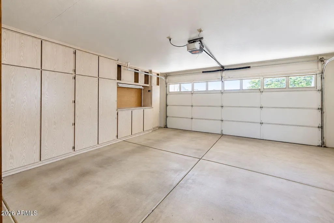
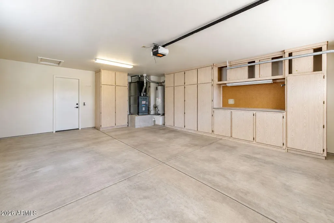
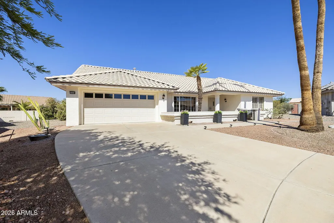
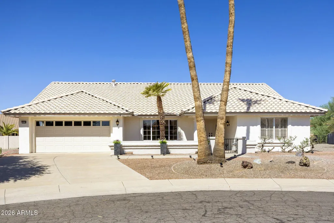
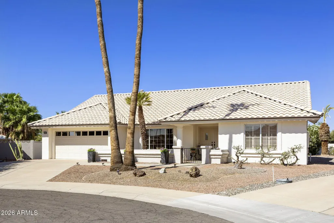
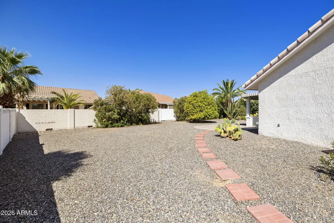
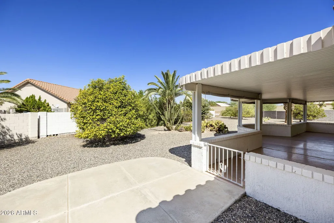
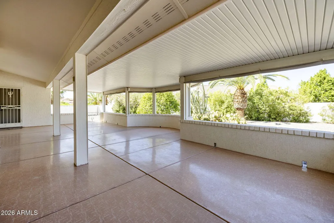
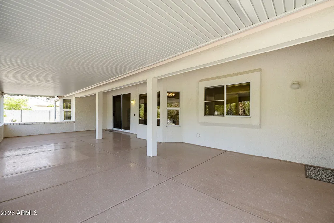
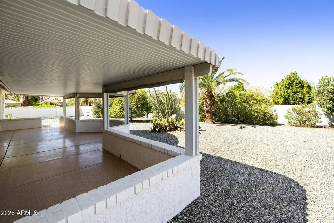
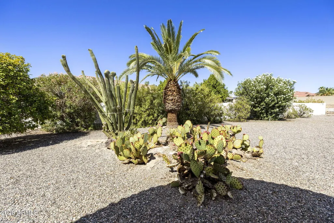
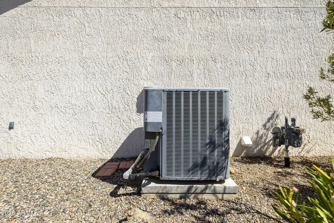
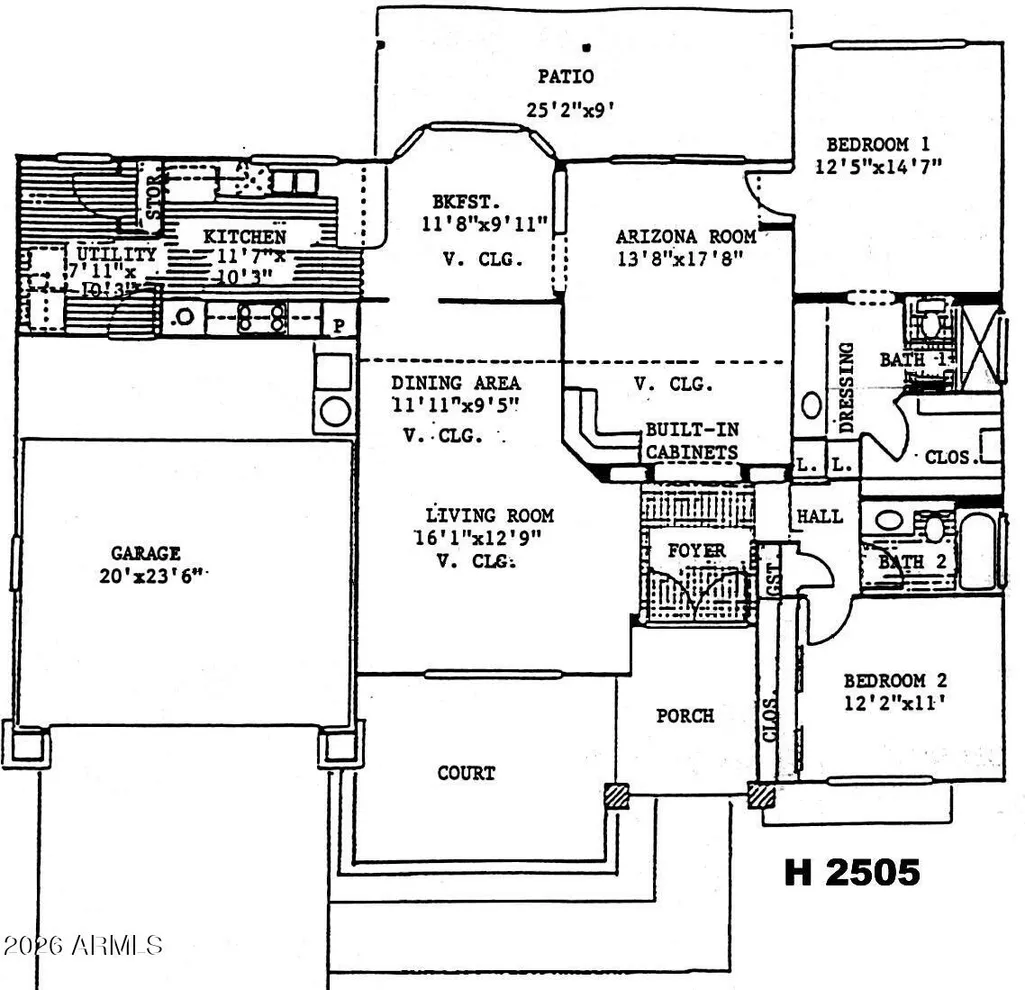
Welcome to the Ventura H2505 model in Sun City West, Arizona's popular 55+ active adult community! Located on a quiet cul-de-sac and an oversized area approximately 14,600 sq. ft. homesite, this 2-bedroom, 2-bath home offers a desirable split-bedroom floor plan, multiple living spaces, front courtyard and expansive covered outdoor living area. Step through the double-door entry into a light and spacious interior featuring vaulted ceilings, architectural arches and new luxury vinyl plank flooring in the living room, dining room and both bedrooms. The front of the home offers a formal living and dining area or flexible-use space--perfect for entertainment, hobbies, reading, an office or whatever fits your lifestyle. Designed for comfortable everyday living, the home's separate living areas provide room to spread out, entertain guests or enjoy different activities at the same time. The kitchen and Arizona Room connect naturally, creating a relaxed and inviting central gathering space. The kitchen features abundant cabinetry and counter space, electric cooktop, breakfast island/bar, kitchen nook, stainless refrigerator and views toward the backyard. The primary suite is privately positioned off the Arizona Room, while the secondary bedroom and guest bath are located separately for added privacy--a floor plan that works especially well for overnight guests. Outdoor living is a highlight! The welcoming front courtyard is complemented by an exceptionally large covered back courtyard/patio, offering plenty of space for outdoor dining, conversation areas and entertainment. Beyond the patio is an oversized backyard on an approximately 14,600 sq. ft. lot, providing additional space and privacy rarely found on a typical homesite. Additional features include a large interior laundry/utility room with extensive shelving, 2-car garage with substantial built-in cabinetry and storage, ceiling fans and easy-care flooring. Important recent maintenance includes tile roof underlayment replaced September 2026, HVAC tune-up and termite clearance. Cul-de-sac location + oversized lot + Ventura H2505 split floor plan + Arizona Room + multiple living spaces + expansive covered patio = an exceptional Sun City West opportunity!
| Elementary School | Middle School | High School |
|---|---|---|
| Adult Elementary School | Adult Middle School | Adult High School |
| Price History | |
|---|---|
| 9/17/2026 | Listed $395,000 |
General Features
| Sewer | Public Sewer |
|---|---|
| Heating | Forced Air,Ceiling |
| Cooling | Gas,Central Air,Ceiling Fan(s) |
| Possession | Close Of Escrow |
| Roof | Tile |
| Garage Spaces | 2.0 |
| Association Fee Includes | No Fees |
| Construction Materials | Stucco,Wood Frame |
| Year Built | 1992 |
| Township | 4N |
| Property Subtype | Single Family Residence |
| Tax Year | 2025 |
| Ownership | Fee Simple |
| Community Features | Pool,Golf,Pickleball,Tennis Court(s),Biking/Walking Path,Fitness Center |
| County | Maricopa |
| New Construction | No |
| Property Type | Residential |
| HOA | No |
| Attached Garage | No |
| Subdivision Name | SUN CITY WEST 44 LOT 1-340 TR A-E |
| Special Listing Conditions | Age Restricted (See Remarks) |
| Status | Active |
| Directions | From 151st St,go West on Heritage and left on 147th. Home is at the end of the Cul-de-Sac on the left hand side. |
| High School | Adult |
| City | Sun City West |
| Disclosures | Agency Discl Req,Seller Discl Avail |
| High School District | Adult |
| Open Parking Spaces | 2.0 |
| Lot Size Units | Square Feet |
| Lot Size Square Feet | 14600.0 |
| Carport Spaces | 0.0 |
| Carport Y/N | No |
| Spa Features | None |
| Elementary School | Adult |
| Property Attached Y/N | No |
| Land Lease Y/N | No |
| Tax Annual Amount | 1698.0 |
| Home Warranty Y/N | No |
| Current Financing | Conventional |
| Middle/Junior High School | Adult |
| Lease Renewal Y/N | No |
| Lease Considered Y/N | No |
| Rent Control Y/N | No |
| Virtual Tour | https://media.phoenixvirtualtour.com/sites/rojpnnbq/unbranded |
| Builder Name | Del Webb |
| Standard Status | Active |
| Occupancy Type | Vacant |
| Elementary School District | Adult |
| Tax Lot | 242 |
| MobileHomeRemainsYN | No |
| New Financing: Conventional | True |
| Senior Community | Yes |
| Ttl Monthly Fee Equiv | 51.25 |
| New Financing Cash | True |
| New Financing: VA | True |
| property sub type=N | True |
Interior Features
| Interior Amenities | Non-laminate Counter,High Speed Internet,Double Vanity,Eat-in Kitchen,Breakfast Bar,Vaulted Ceiling(s),Pantry,3/4 Bath Master Bdrm |
|---|---|
| Flooring | Vinyl,Tile |
| Total Stories | 1 |
| Air Conditioning Y/N | Yes |
| Heating Y/N | Yes |
| Fireplace Y/N | No |
| Laundry Features | Inside |
| Total Bedrooms | 2 |
| LivingAreaSource | Assessor |
| Total Baths | 2 |
| Bedrooms Possible | 2 |
| Other_sp_Rooms_co_Family_sp_Room | True |
| Non-laminate Counter | True |
| Pantry | True |
Exterior Features
| Model | Ventura H2505 |
|---|---|
| Fencing | Back Yard,Block,Partial |
| Parking Features | Attached Garage,Garage Door Opener |
| Lot Features | Sprinklers In Rear,Sprinklers In Front,Cul-De-Sac,Gravel/Stone Front,Gravel/Stone Back,Auto Timer H2O Front,Auto Timer H2O Back |
| Water Source | Pvt Water Company |
| Lot Size Area | 14600.0 |
| Spa | No |
| Lot Size Acres | 0.34 |
| Road Surface Type | Asphalt |
| Lot Size Source | Assessor |
| Waterfront Y/N | No |
| Covered Spaces | 2.0 |
| Crops Included Y/N | No |
| Road Responsibility | County Maintained Road |
| Horse Y/N | No |
| Irrigation Water Rights Y/N | No |
Amenities
- Foreclosure
- Views
- Short Sale
- New Construction
- Adult 55+
- Lease To Own
- No HOA Fees
- Furnished
- Primary On Main
- Air Conditioning
- Seller Finance
- Green
- Fixer Upper
- Horse
- Golf
- Fireplace
- Deck
- Garage
- Basement
- Pool
Property vs Single Family Average in 85375
Price
Taxes
Year Built
Visits
 © 2026 Arizona Regional Multiple Listing Service, Inc. All rights reserved. All information should be verified by the recipient and none is guaranteed as accurate by ARMLS. Information deemed to be reliable but not guaranteed. Listing broker has attempted to offer accurate data, but buyers are advised to confirm all items. Only IDX residential listings are displayed on this site. The information being provided is for consumers' personal, non-commercial use and may not be used for any purpose
